
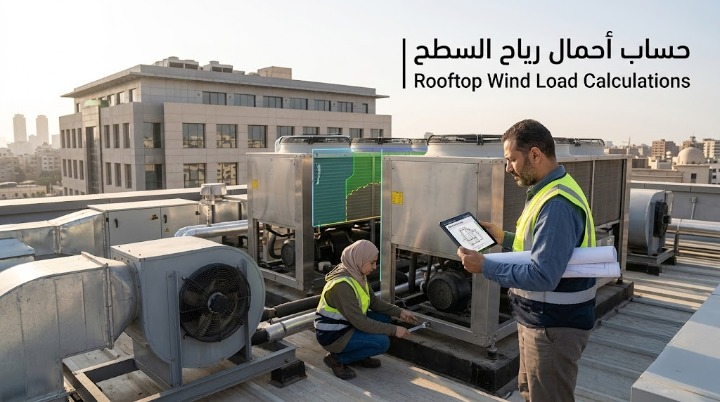
A facade wind analysis can be thorough and complete while still leaving an entire category of structural elements unaddressed: rooftop-mounted mechanical equipment, which experiences its own distinct wind pressure zone separate from the main facade.
Why Rooftop Equipment Is a Separate Calculation
Rooftop-mounted mechanical units, screens, and equipment experience wind pressures governed by roof zone pressure coefficients — a different set of provisions than the wall pressure coefficients governing the main facade. These pressures interact with parapet height, roof zone boundaries, and the equipment’s specific geometry and anchorage configuration.
Because this calculation sits outside the primary facade analysis, it is frequently treated as a separate, secondary task — one that can be deferred, simplified, or in some cases overlooked entirely if the project team’s attention is focused on the main facade system.
How This Gap Enters a Project
Engineering teams completing a thorough wall-facade wind analysis often move directly to review and submittal, treating rooftop equipment loading as a follow-up item to be addressed by a different discipline or at a later project phase. Because this equipment is physically separate from the facade being reviewed, its omission does not visually register as an incomplete deliverable — the facade report itself looks complete.
Where This Gap Gets Discovered
Rooftop equipment loading gaps are typically caught late — during a detailed peer review, or when a mechanical contractor’s anchorage submittal requires wind load data that was never calculated as part of the original scope. At that point, the gap becomes a schedule-impacting issue rather than a straightforward line item that could have been addressed alongside the original analysis.
Including Rooftop Loads in the Same Validated Workflow
After identifying why rooftop equipment loads are frequently treated as an afterthought relative to the main facade, the fix is treating roof zone pressure coefficients as a standard part of the same wind analysis scope, not a separate task assigned elsewhere. Wind Master’s coverage of roof zone pressure coefficients is built into the same validated workflow used for the main facade calculation, closing the gap before it becomes a late-discovered compliance issue.
Standardize your rooftop load calculations — Audit for coverage gaps.