
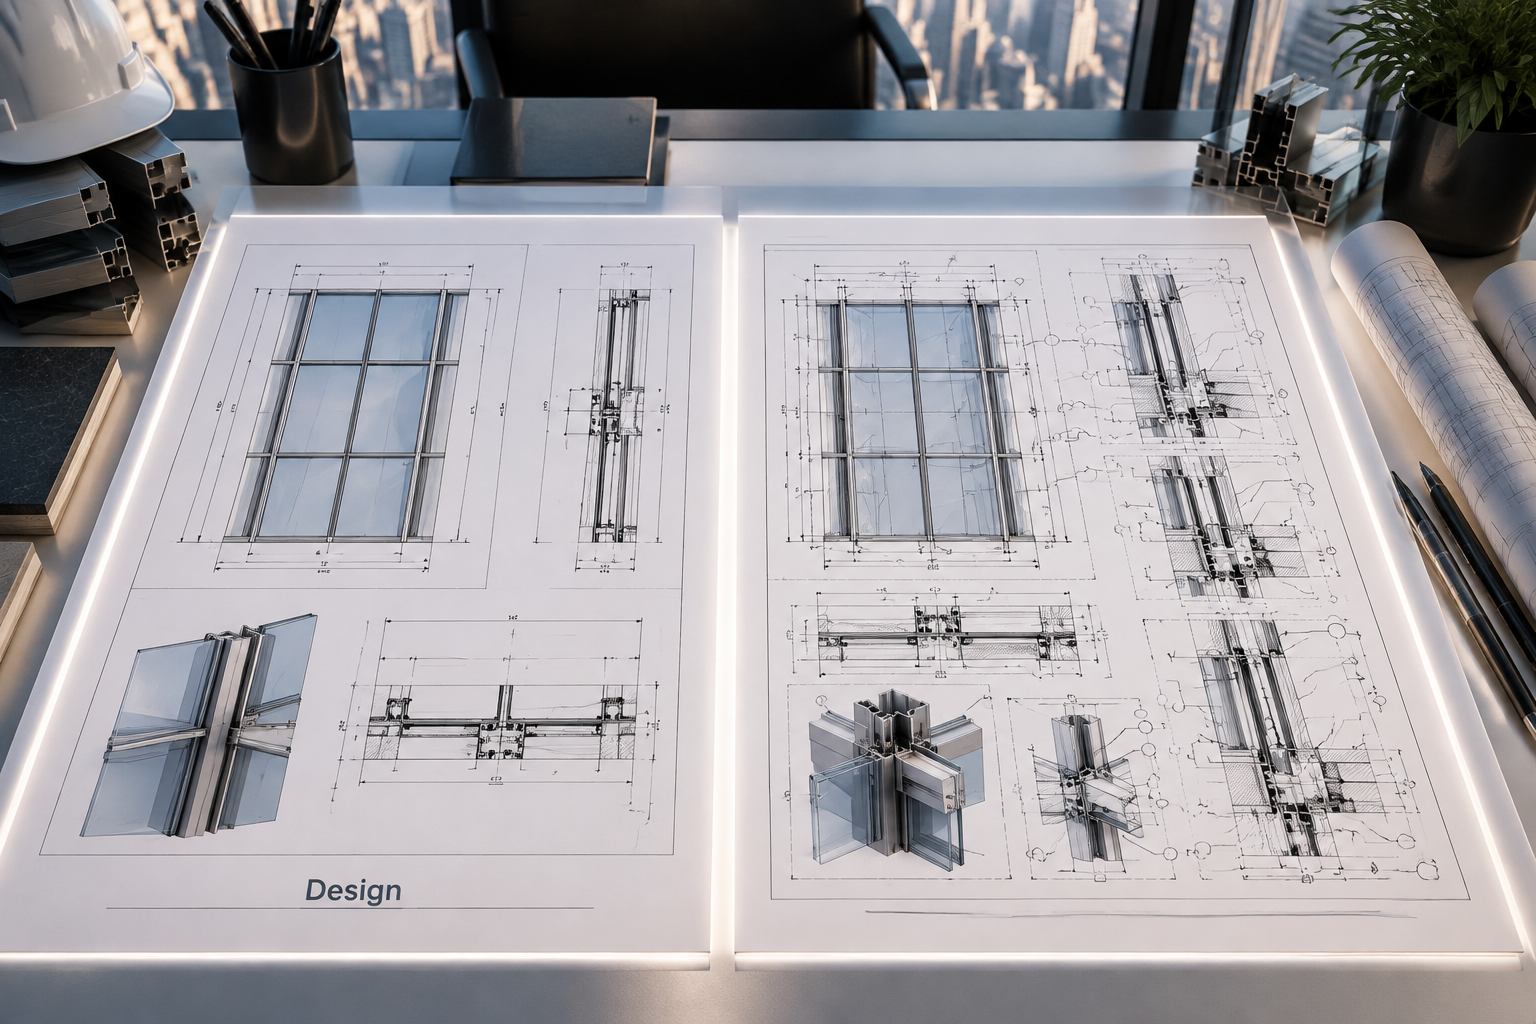
A contractor reviews a set of “design drawings,” approves them, and sends the package to the factory — only for the factory to send it straight back, asking for dimensions and specifications that were never there to begin with. This is one of the most common, and most avoidable, points of friction in a facade project: the assumption that a design drawing and a shop drawing are interchangeable documents.
They are not. Understanding exactly where a design drawing ends and a shop drawing begins protects your project timeline, your tender pricing accuracy, and your relationship with whichever team is expected to fabricate from whatever document lands on their desk.
What Is the Difference Between a Shop Drawing and a Design Drawing?
A design drawing communicates architectural intent — general dimensions and material direction — for design approval. A shop drawing is fabrication-ready: it specifies exact dimensions, materials, and assembly details so a factory can cut, machine, and assemble components without further clarification.
The Engineering Diagnosis
A design drawing exists to communicate architectural intent — general dimensions, material direction, and a preliminary system specification — so the owner and architect can confirm the design is heading in the right direction before detailed engineering begins.
A shop drawing is a different category of document entirely. It is fabrication-ready: exact dimensions, confirmed material thickness, and complete assembly detail, produced specifically so a factory can cut, machine, and assemble components without needing to call the drafting office for clarification.
| Aspect | Design Drawing | Shop Drawing |
| Purpose | Confirm architectural design intent | Enable direct fabrication |
| Level of Detail | General dimensions, material direction | Exact dimensions, full assembly detail |
| Primary Audience | Architect and owner | Factory and installation crew |

From Diagnosis to Certainty
This is precisely why a project benefits from carrying both stages through one accountable engineering team, rather than treating design drawings and shop drawings as separate procurement events handled by different offices with no continuity between them.
How DOME FDH Manages the Handoff Without the Confusion
DOME FDH’s Engineering department manages the full sequence — from concept design, through design drawings, into fabrication-ready shop drawings — under a single team with a consistent understanding of the project.
That continuity is what prevents the exact scenario described above: a contractor tendering or fabricating against a document that was never intended to carry that level of responsibility. Every facade design drawings company DOME FDH works with can rely on the handoff into shop drawings being seamless, because it’s the same team carrying the project forward, not a fresh interpretation from a new office.
The Grand Finale
The gap between a design drawing and a shop drawing is where facade projects lose the most time to avoidable confusion. Closing that gap with one accountable engineering team — rather than hoping two separate offices interpret the same design intent identically — is a straightforward way to protect your schedule.
Talk to Our Drafting Team about carrying your project from design intent to fabrication-ready detail without the handoff gap.
Engineered FAQ
Can a factory fabricate directly from a design drawing?
No. A design drawing lacks the exact dimensions and assembly detail a factory needs; a shop drawing is required before fabrication starts.
Who typically approves the design drawing stage?
The architect and project owner, since it confirms design intent before detailed engineering begins.
Does DOME FDH produce both design drawings and shop drawings?
Yes. DOME FDH’s Engineering department covers the full sequence from concept design through design drawings to shop drawings.