
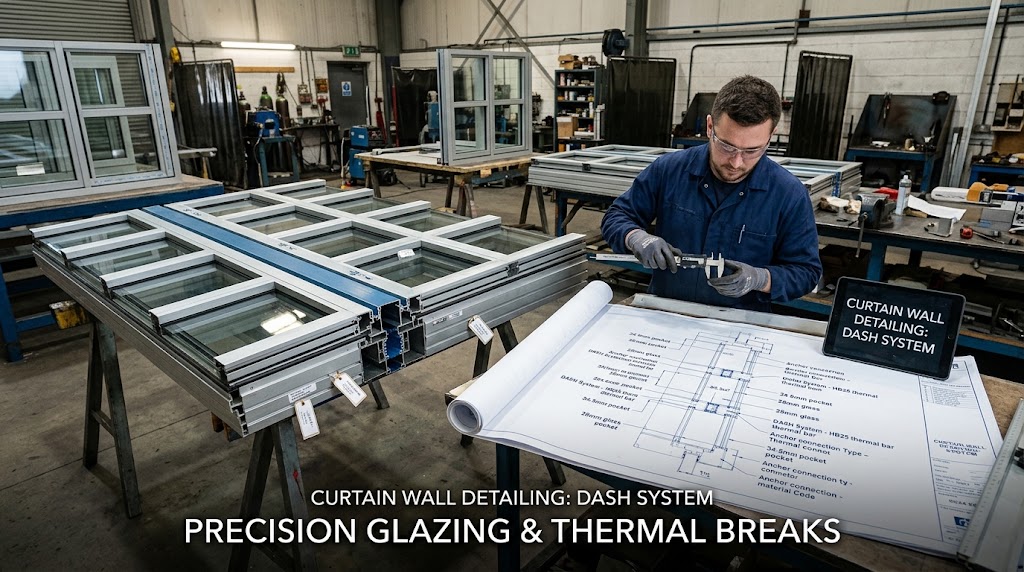
Drafting teams applying a generic shop drawing template to curtain wall systems can omit glazing pocket dimensions and thermal break callouts that this specific system type requires for fabrication.
Why Curtain Wall Systems Need Detail Beyond Generic Templates
Curtain wall systems involve specific technical detail — glazing pocket dimensions, thermal break configurations, anchor connection specifications — that a generic shop drawing template, built for a more general facade or structural context, does not automatically capture.
Where Generic Templates Fall Short for This System Type
A drafting process using a template not specifically configured for curtain wall detailing may produce drawings that appear complete in general arrangement, while omitting the specific glazing and thermal detail a curtain wall fabricator actually needs to proceed with confidence.
Why This Gap Generates Fabrication Delays
A fabricator receiving curtain wall shop drawings missing discipline-specific detail must request the missing information before proceeding, introducing exactly the kind of clarification delay that properly configured, system-specific drawings would have avoided from the outset.
Configuring Extraction for the Specific Detailing Curtain Wall Systems Demand
After identifying the discipline-specific detail curtain wall drawings require beyond generic templates, DASH’s automated shop drawing extraction is a process configured for the specific detailing curtain wall systems demand, closing the gap that generic templates leave open.
Consult with DASH’s team about your curtain wall drawing requirements.