
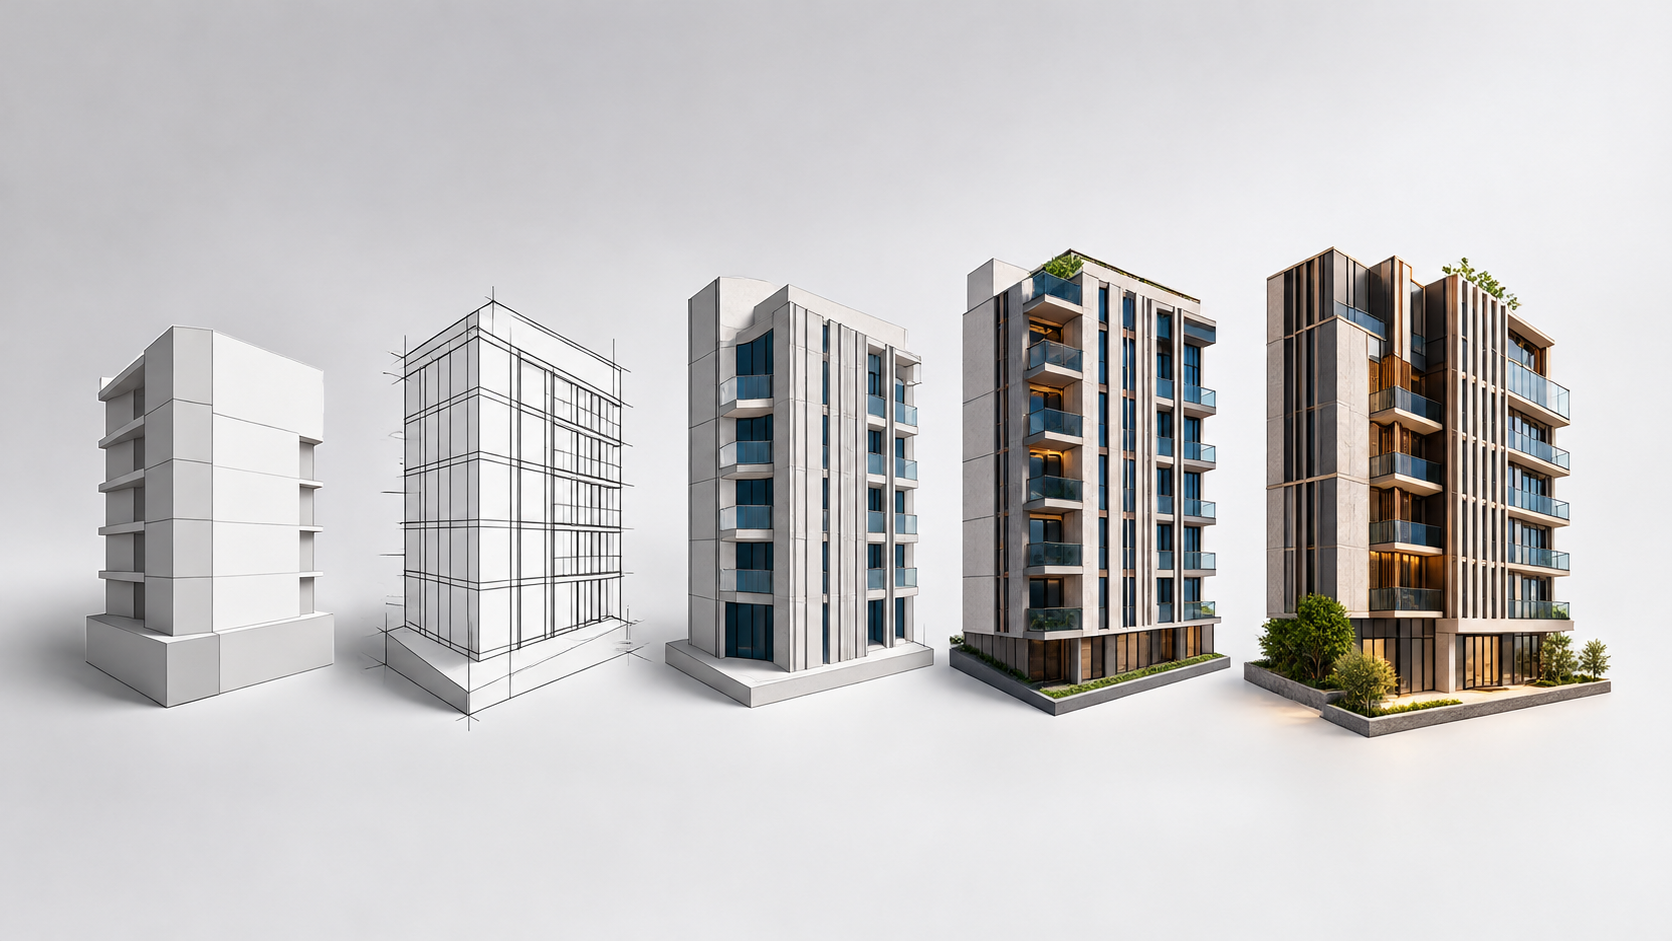
An owner is told their facade project needs “concept design,” then “schematic design,” then “shop drawings” — with no one explaining what actually separates these stages, what happens at each one, or why each takes the time it does. The result is a project timeline that feels opaque from the outside, and expectations that don’t match how facade engineering actually unfolds.
This guide walks through the full facade design journey, stage by stage, so you know exactly what to expect — and where in that journey an engineering partner like DOME FDH can step in.
What Are the Stages of a Facade Design Project?
A facade design project typically moves through five stages: Concept Design (initial system direction), Design Drawings (dimensions and material specification), Shop Drawings (fabrication-ready detail), Fabrication, and As-Built Drawings (final documentation after installation).
- Concept Design — establishes the general direction for the facade system (materials, general approach) in line with the architect’s overall vision for the building.
- Design Drawings — develops the concept into drawings with general dimensions and preliminary material and system specification, sufficient for design approval and early tendering.
- Shop Drawings — the fabrication-ready stage: exact dimensions, full assembly detail, and bolt-level precision the factory needs to begin production.
- Fabrication — the shop drawing package drives cutting, machining, and assembly on the factory floor.
- As-Built Drawings — final documentation prepared after installation, reflecting the facade exactly as built, required for formal project closeout.
The Engineering Diagnosis

From Diagnosis to Certainty
Understanding this sequence matters most at the moment you’re deciding how to engage a facade engineering partner: whether you need support across the full journey, or a specific stage where your project currently stands.
One Team, Every Stage: How DOME FDH Supports the Full Journey
DOME FDH is structured to support this entire sequence under one team — but engagement doesn’t have to start at Concept Design. A project can bring DOME FDH in at any single stage, whether that’s a Structural Calculation turning around in days, or a full Drafting package spanning several months.
This flexibility matters because most facade projects don’t start with a blank page — they start mid-journey, with an existing design that needs shop drawings, or an existing shop drawing set that needs an as-built package at closeout. One accountable team across any part of this sequence removes the coordination gaps that show up when different stages are handled by different offices.
The Grand Finale
A facade project’s timeline makes far more sense once the five-stage journey is visible end to end. Knowing where your project sits in that sequence — and having a single engineering partner able to support any stage of it — is what turns an opaque process into a predictable one.
Discuss Your Project Stage With Us and find out exactly where DOME FDH can support your facade project today.
Engineered FAQ
Do I need to start at concept design, or can I bring in DOME FDH mid-project?
DOME FDH can engage at any single stage — concept design, drawings, or shop drawings — depending on where your project currently stands.
How long does the full journey typically take?
Timeline varies by project scale and complexity; DOME FDH’s Structural Calculations line moves in days to a week, while full Drafting packages run over several months.
Is as-built documentation part of the same engagement as shop drawings?
It can be — many clients engage DOME FDH across the full drafting sequence from shop drawings through as-built documentation.