
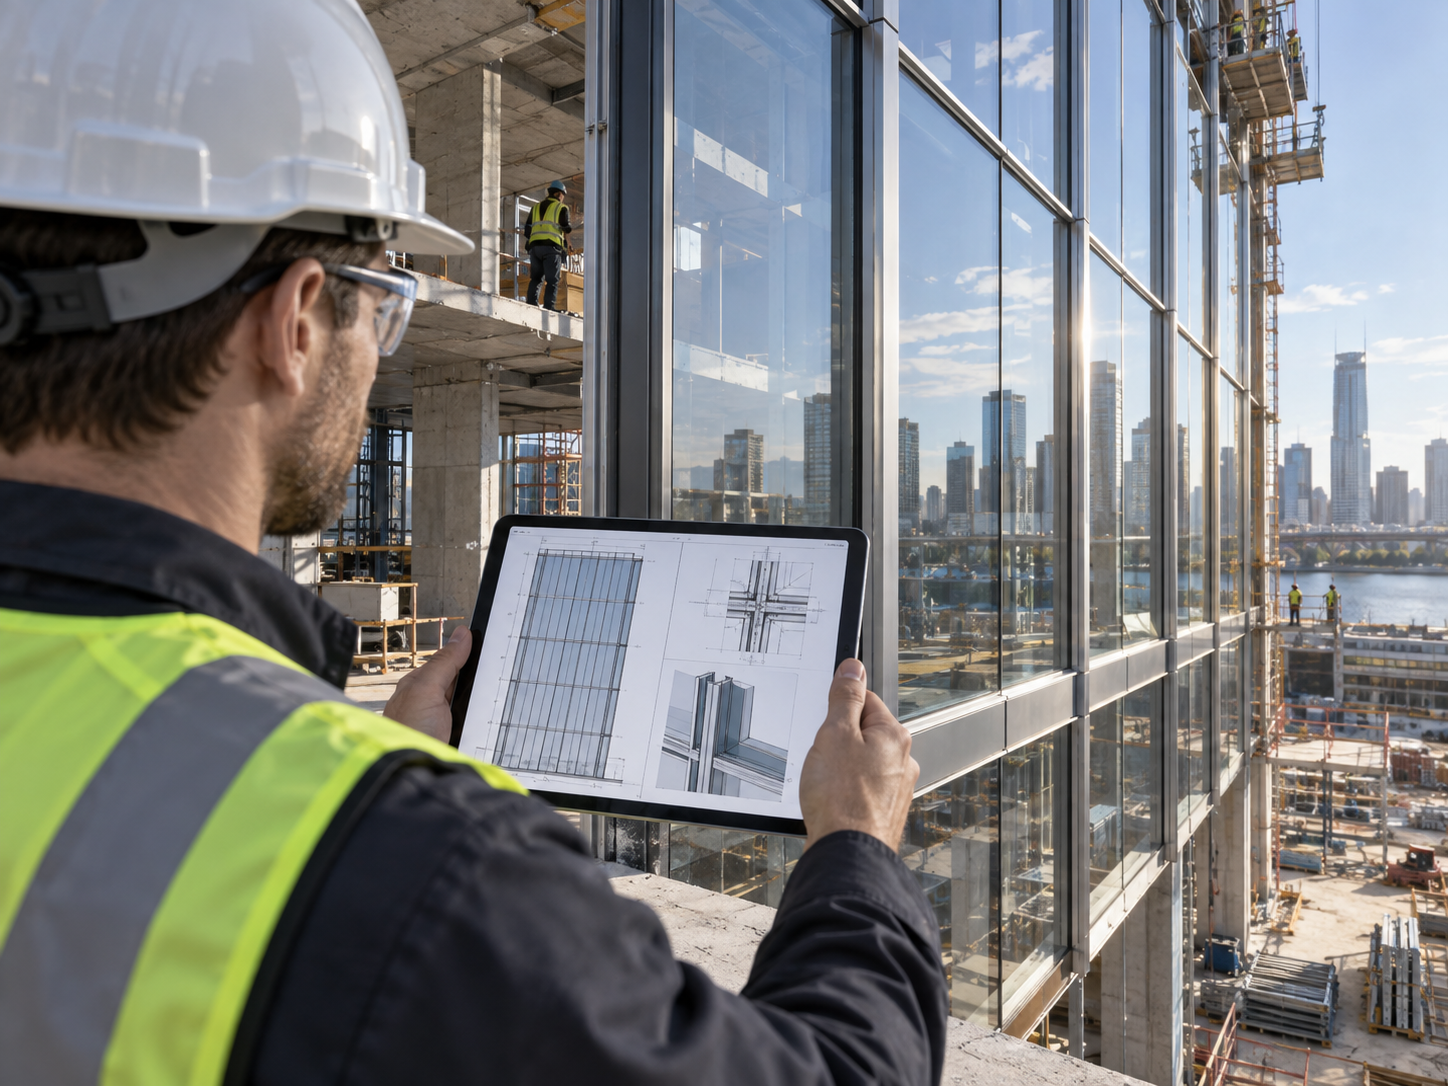
The facade is physically complete. Every panel is installed, every joint is sealed — but the consultant won’t sign off, because the drawings on file don’t match what’s actually on the building. This gap between “physically finished” and “formally closed out” is one of the most common, and most expensive, bottlenecks at the end of a facade project.
As-built drawings exist precisely to close that gap. This guide explains what as-built documentation must capture, why it’s a formal requirement rather than optional paperwork, and how getting it right protects your final payment and your project closeout timeline.
What Must As-Built Facade Drawings Document?
As-built drawings must document the facade exactly as installed — including every field modification made during construction — so the drawings on file match physical reality for the consultant and owner’s final sign-off.
The Engineering Diagnosis
As-built drawings must document the facade exactly as it was installed — not as it was originally designed. Every field modification made during construction, no matter how minor it seemed at the time, needs to be captured: a bracket relocated to avoid an unexpected structural condition, a joint detail adjusted on site, a dimension that shifted during installation.
This documentation is not a courtesy copy of the original design set with the date changed. It is a formal, mandatory requirement for official project delivery to the consultant and the owner — and until it’s provided and verified, sign-off is at risk of being delayed or rejected outright.
From Diagnosis to Certainty
For a contractor nearing handover, this is the point where accurate, timely as-built documentation stops being a paperwork task and starts being a direct lever on when final payment is released.
How DOME FDH Prepares Closeout-Ready As-Built Packages
DOME FDH prepares as-built drawing packages that reflect true field conditions after installation is complete, capturing the modifications that actually happened on site rather than reproducing the original design intent with a new title block.
This closeout-ready documentation is built specifically to move through consultant and owner sign-off without the delays caused by drawings that don’t match physical reality — protecting the final stage of your project timeline, and your payment schedule with it.
The Grand Finale
A facade project isn’t formally finished when the last panel is installed — it’s finished when the documentation matches what was actually built. As-built drawings are the mechanism that closes that gap, and getting them right the first time is what keeps a project closeout moving instead of stalling at the finish line.
Request an As-Built Drawing Package and move your project closeout forward without documentation delays.
Engineered FAQ
Who typically requests as-built drawings?
The project consultant and owner, as part of the formal handover and closeout process.
What happens if as-built drawings don’t match the installed facade?
Consultant sign-off can be delayed or rejected, which in turn can delay final payment to the contractor.
Does DOME FDH prepare as-built drawings after installation is complete?
Yes, DOME FDH prepares as-built documentation reflecting actual field modifications for formal project closeout.