
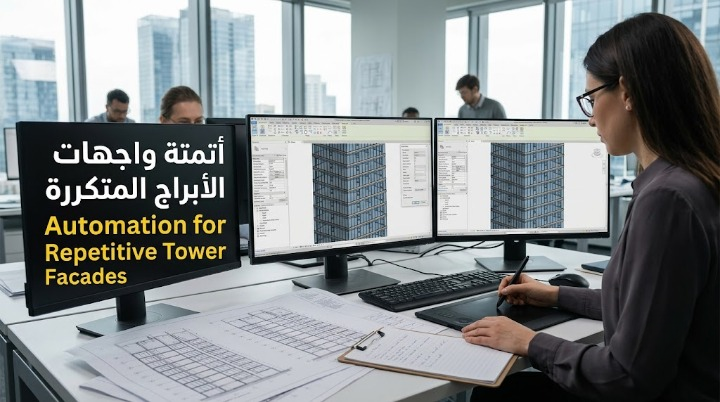
Drafting teams manually regenerating near-identical panel layouts across dozens of repetitive typical floors on a high-rise tower are repeating largely the same work with only minor variations per floor.
Why Repetitive Towers Present a Distinct Automation Opportunity
High-rise towers with a repeating typical floor plan present a specific opportunity: the panelization work for one typical floor is, with minor adjustments, largely applicable across every repeated floor — meaning the manual effort of redoing this work floor by floor represents significant redundant labor that a systematized approach could largely eliminate.
Where Manual Drafting Fails to Exploit This Repetition
Manual drafting workflows, even when working from an established typical floor template, still require a drafter to manually apply and adjust that template across each additional floor — work that scales roughly linearly with floor count, rather than benefiting from the underlying repetition the building’s geometry actually presents.
Why This Redundancy Compounds on Taller Towers
The taller a tower, and the more repetitive floors it contains, the more manual redraw work accumulates from applying essentially the same panelization logic floor after floor — representing a growing inefficiency that scales directly with building height.
Systematizing Panelization Across Repetitive Tower Geometry
After identifying how manual drafting fails to exploit floor-to-floor repetition efficiently, DASH’s curtain wall automation is the tool built to systematize panelization across repetitive tower geometry, addressing the redundant manual effort that repetitive typical floors otherwise require.
Consult with DASH’s team about your repetitive tower facade project.