
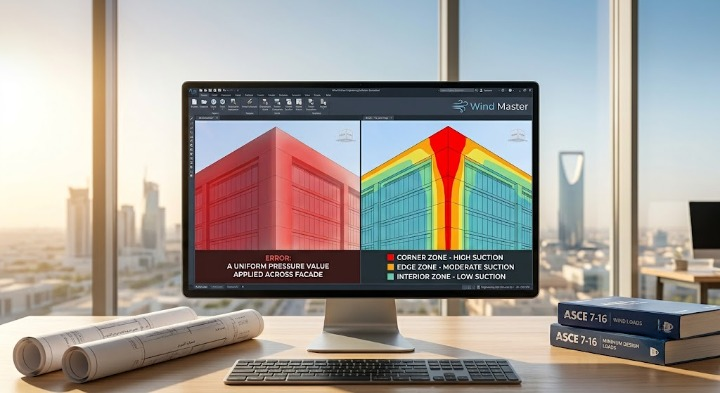
A single uniform pressure value applied across an entire facade looks efficient. It is also wrong at exactly the locations where a facade is most likely to fail — the corners and edges where wind suction is highest.
Why Wind Pressure Is Not Uniform Across a Facade
ASCE 7-16 defines distinct pressure zones across a building’s exterior — corner zones, edge zones, and interior zones — each governed by different pressure coefficients. This zoning exists because wind flowing around a building does not produce uniform suction across every surface. Corner zones, where airflow separates most sharply, experience suction pressures substantially higher than the interior field of the same wall.
Facade engineers who apply a single pressure value across the entire elevation are implicitly assuming the corner and interior zones experience the same load — an assumption the code explicitly rejects through its zone-based pressure coefficient tables.
Where Zone Misidentification Happens
The error typically enters during early facade design, when a single “worst-case” pressure value is selected for simplicity and carried through the entire design without revisiting zone boundaries as the facade layout is finalized. Zone boundaries are defined by specific distances from building edges and corners, based on building height and plan dimensions — not a visual approximation of “this looks like a corner.”
A facade engineer who does not explicitly map these zone boundaries against the actual building geometry risks either applying the highest pressure everywhere (over-designing the interior field) or applying a single moderate pressure everywhere (under-designing the corners).
The Consequence of Under-Designed Corner Zones
Corner and edge zones are the locations most likely to experience panel or fixing failure during a significant wind event, precisely because the actual pressure they experience is higher than a uniform assumption would predict. A facade that performs adequately across its interior field but fails at a corner has not been “mostly” designed correctly — it has failed at the one location the code’s zoning system was specifically designed to protect.
Mapping Zones Automatically From Building Geometry
After explaining how corner and edge zones carry disproportionately higher suction pressures than the interior field, the practical solution is to stop relying on a single “worst-case” value and instead map the actual zone boundaries against the building’s real geometry. Wind Master’s facade pressure tool automatically maps zone boundaries based on building height and plan dimensions, applying the correct pressure coefficient to each zone rather than defaulting to a single uniform value across the entire facade.
Standardize your zone calculations — Validate your facade pressure map.