
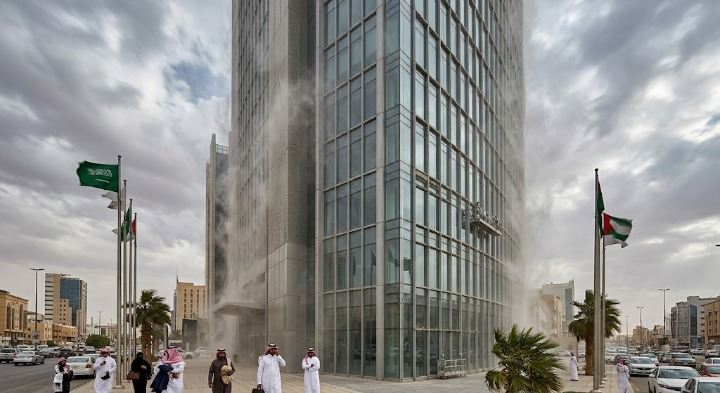
Wind load analysis for facades is the process of calculating the pressure caused by wind on exterior facade elements (panels, glass, fixing systems) according to the Components and Cladding methodology in the Saudi Building Code (SBC 301). The goal is to ensure the facade can withstand the highest expected wind speed at the site without structural failure, and to issue an approved engineering report that will be accepted by the consulting office.
Why is Wind Load Analysis a Critical Point in Facade Design?
-
The exterior facade is the first structural element to receive direct pressure from the wind, and any error in calculating this pressure directly impacts the integrity of the panels, fixing systems, and glass used.
-
In Saudi Arabia, design wind speeds vary significantly between coastal areas on the Red Sea and the Arabian Gulf, and inland areas like Riyadh and Qassim. This means the exact same facade design might be safe in one city but insufficient in another.
-
A consulting office will not approve any facade layout without a report detailing how the pressure values were derived and which coefficients were used ($K_z$, $K_{zt}$, $K_d$, $GC_p$)—and this is exactly what a systematic wind load analysis provides.
What is the Difference Between MWFRS and Components and Cladding (C&C) in Facade Analysis?
-
SBC 301 divides wind analysis into two different tracks: the Main Wind-Force Resisting System (MWFRS), which deals with the total load transferred to the primary structural frame, and the Components and Cladding (C&C) track, which is dedicated to localized elements like facade panels, glass, and mounting frames.
-
For facades specifically, the C&C track is the most important because it calculates localized pressure at the edges and corners. These are the areas that experience the highest pressure values due to vortex shedding, often reaching several times the pressure found in the middle of the facade.
-
Any facade design that relies solely on MWFRS calculations without C&C is considered structurally incomplete, and this is one of the most common reasons consulting offices reject drawings during review.
How are Pressure Coefficient ($GC_p$) Calculations for the Facade Performed?
The pressure coefficient $GC_p$ depends on several interconnected variables, and omitting any of them significantly alters the final result:
-
Basic Wind Speed ($V$): Extracted from the wind map in SBC 301 based on the project’s location and Risk Category.
-
Exposure Category: B for dense urban areas, C for open terrain, D for coastal areas directly exposed to bodies of water.
-
Elevation Coefficient ($K_z$): Pressure increases the higher the site is above ground level, which is crucial for towers and high-rise facades.
-
Topographic Factor ($K_{zt}$): Applied when there are nearby hills or escarpments that accelerate wind flow.
-
Element Zone: Corners and edges (Zones 4 and 5) receive higher pressure coefficients than the middle area (Zone 4 interior) by a margin that can reach 40-60%.
After deriving all these variables, the final design pressure ($p$) is calculated in kilopascals (kPa). This is the exact number used to select panel thickness, glass type, and fixing point spacing.
Practical Steps for Facade Wind Load Analysis
-
Step One: Determine Site Data: Define the geographical coordinates of the project, the basic wind speed from the SBC 301 map, and the Risk Category based on the building’s use (residential, commercial, critical facility).
-
Step Two: Classify the Exposure Category: Study the actual surroundings of the site (neighboring buildings, open spaces, proximity to the coast) to determine the correct Exposure Category, as choosing the wrong category dramatically changes the final pressure.
-
Step Three: Calculate Velocity Pressure: Apply the dynamic pressure equation $q_z$ using $K_z$, $K_{zt}$, $K_d$, and wind speed, according to the formula provided in Chapter 30 of SBC 301.
-
Step Four: Derive the Pressure Coefficient ($GC_p$) for Each Zone: Identify the facade zones (corners, edges, middle) and extract the $GC_p$ values from the approved charts in the code based on the Effective Wind Area for each element.
-
Step Five: Calculate Final Design Pressure and Issue the Report: Combine all coefficients into the final pressure equation $p$, then document the results in an engineering report detailing every derivation step, ready for the consulting office’s review and approval.
Common Mistakes That Lead to the Rejection of a Wind Load Report
-
Using a generic exposure category without studying the actual surroundings of the site, especially in coastal projects.
-
Ignoring the difference between corner/edge pressure and middle area pressure when selecting panel thickness.
-
Relying on approximate values instead of a full derivation of coefficients from the code, making the report impossible to trace from an engineering standpoint.
-
Failing to document the source of each value used (table or figure number in SBC 301), which is the first thing an engineering reviewer at a consulting office will look for.
How Does Wind Master Help You Speed Up This Analysis?
-
Instead of manually deriving each coefficient from separate SBC 301 tables and charts, Wind Master automatically calculates the design pressure for each zone of the facade based on the site data and building category, while documenting the source of each value.
-
The result is an organized PDF report displaying all coefficients and steps in order, ready for submission to the consulting office without the need to re-draft calculations manually.
[Internal Link: The Comprehensive SBC 301 Standards Guide for Structural Design]
Reliable external source recommended for referencing: Saudi Building Code National Committee (sbc.gov.sa) — SBC 301
Frequently Asked Questions (FAQ)
- What is the difference between wind analysis for buildings and wind analysis for other structures?
Analysis for Buildings covers structures enclosed by walls and a roof intended for occupancy, while Other Structures cover elements like freestanding towers, chimneys, and signs. Each has a different calculation track in SBC 301.
- Can the same wind analysis be used for two projects in different cities?
No, because the basic wind speed and exposure category vary by geographical location. A project in coastal Jeddah requires completely different coefficients than a project in inland Riyadh.
- How long does a complete wind load analysis for a facade take?
Manually, a full analysis with documentation can take several hours for each complex facade, whereas using a dedicated tool like Wind Master can accomplish the same documented analysis in a matter of minutes.
- What is the most appropriate Exposure Category for coastal projects in Saudi Arabia?
Projects located directly near the coasts of the Red Sea or the Arabian Gulf are often classified under Exposure Category D, which yields the highest pressure values. This must be confirmed through a field study of the site, not just automatically assumed.
- Is the wind load report approved directly by the consulting office?
Yes, the approval is done by the consulting office responsible for the project after reviewing the report and verifying that every coefficient and its source from the code is documented, rather than directly by a municipal authority.