
Your fabrication schedule is locked in. The design looks good on paper. But then the question arrives:
“Will this really hold under the wind loads we’ll see on-site?”
Every fabricator knows that moment. The uncertainty. The risk. Because a structural failure—or worse, a design rejection by authorities mid-project—doesn’t just delay schedules. It destroys margins.
This is why structural analysis matters. Not as a checkbox. As insurance.
Why Structural Analysis Matters
Unclear structural assumptions cost fabricators real money:
• Design rejection by Saudi Building Code inspectors (delays: 2-4 weeks)
• Field rework when loads exceed assumptions (cost: $10,000–$50,000+)
• Material waste from conservative over-design (cost: 5-15% of material budget)
• Schedule slippage that cascades to installation teams
• Warranty liability if performance assumptions are questioned later
Most fabricators can’t afford these costs. And yet, many designs arrive at the shop floor without verified structural calculations.
How DOME FDH Solves It
We don’t just calculate. We verify.
DOME FDH structural analysis means:
✓ SBC-compliant calculations verified against Saudi Building Code
✓ Real-time load analysis: wind, thermal, dead load, live load
✓ Deflection limits verified for all material combinations
✓ SCE accreditation backing every number
✓ On-ground presence in Riyadh: site-verified assumptions, not theoretical estimates
The result: Your design gets approved the first time. No revision emails. No delays.
What Gets Analyzed
Our structural analysis covers:
Bearing Capacity Analysis
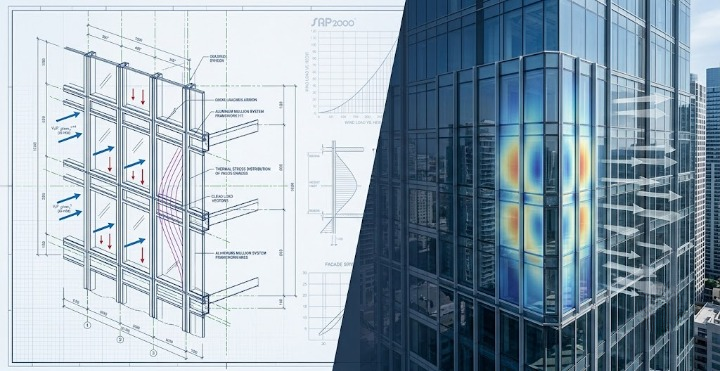
We calculate exact load paths: how wind, dead load, and thermal stress distribute through aluminum, glazing, and connection points. Every member is verified against material standards.
Wind Load Calculations
Using Saudi Building Code wind speed maps, we calculate pressure coefficients by facade height, orientation, and terrain. You get exact PSF (pounds per square foot) that your crew can work with.
Deflection Verification
Facades fail not from breaking, but from excessive deflection. We verify that sightlines stay true and glazing stays safe under full load conditions.
Connection Point Analysis
The weakest point. We size bolts, welded connections, and material transitions to withstand calculated loads with documented safety factors.
Thermal & Movement Analysis
Aluminum expands and contracts. We calculate expected movement and verify that connections accommodate it without stress.
Turnaround & Deliverables
3-5 Day Turnaround (standard projects)
• Drawings submitted Monday → Analysis complete Friday
• Rush availability: 24-48 hours (premium rate applies)
What You Receive:
✓ Full structural analysis report (PDF, 10-15 pages)
✓ Load diagrams showing pressure distribution
✓ Material verification (aluminum grade, thickness, properties)
✓ SBC compliance letter (for authority submissions)
✓ Connection detail calculations (shop-ready specs)
The Cost Equation
Analysis cost: $2,000–$5,000 (depending on complexity)
Field rework cost if analysis is skipped: $25,000–$75,000+
Schedule delay cost: $500–$2,000 per day
One thorough analysis prevents 10+ revision cycles.
Your ROI: Paid for itself on the first project that avoids field changes.
Case Study: Riyadh Commercial Tower Facade
Project: 18-story commercial tower, curved aluminum facade with high wind exposure.
Challenge: Architect’s design was elegant but structurally ambiguous. Wind loads on curved sections weren’t clear. Contractor was nervous about approval.
Our Solution: We performed detailed wind load analysis accounting for the curved geometry, determined exact pressure coefficients at each floor level, and sized connections accordingly.
Result:
✓ Design approved on first SBC submission (saved 3-week review cycle)
✓ Fabrication proceeded without modification
✓ Installation completed on schedule
✓ Client saved ~$40,000 in potential delays and rework
This is what verified structural analysis does.
Frequently Asked Questions
Q: How is your analysis different from the architect’s calculations?
A: We’re independent. Our analysis is site-verified, SBC-focused, and fabrication-ready. We don’t optimize for design beauty—we optimize for buildability and safety.
Q: Do you handle non-standard geometries (curved, irregular)?
A: Yes. That’s where our value shines. Complex geometries are exactly why fabricators need verified analysis.
Q: What if the architect already provided calculations?
A: We review and verify them against SBC and site conditions. Many designs need refinement. We find the issues before the site does.
Q: Can you rush analysis?
A: Yes. 24-48 hour turnaround available at premium rate for urgent projects.
Q: What’s your accreditation?
A: SCE (Saudi Council of Engineers) accreditation + 90+ clients + 150+ annual contracts.