
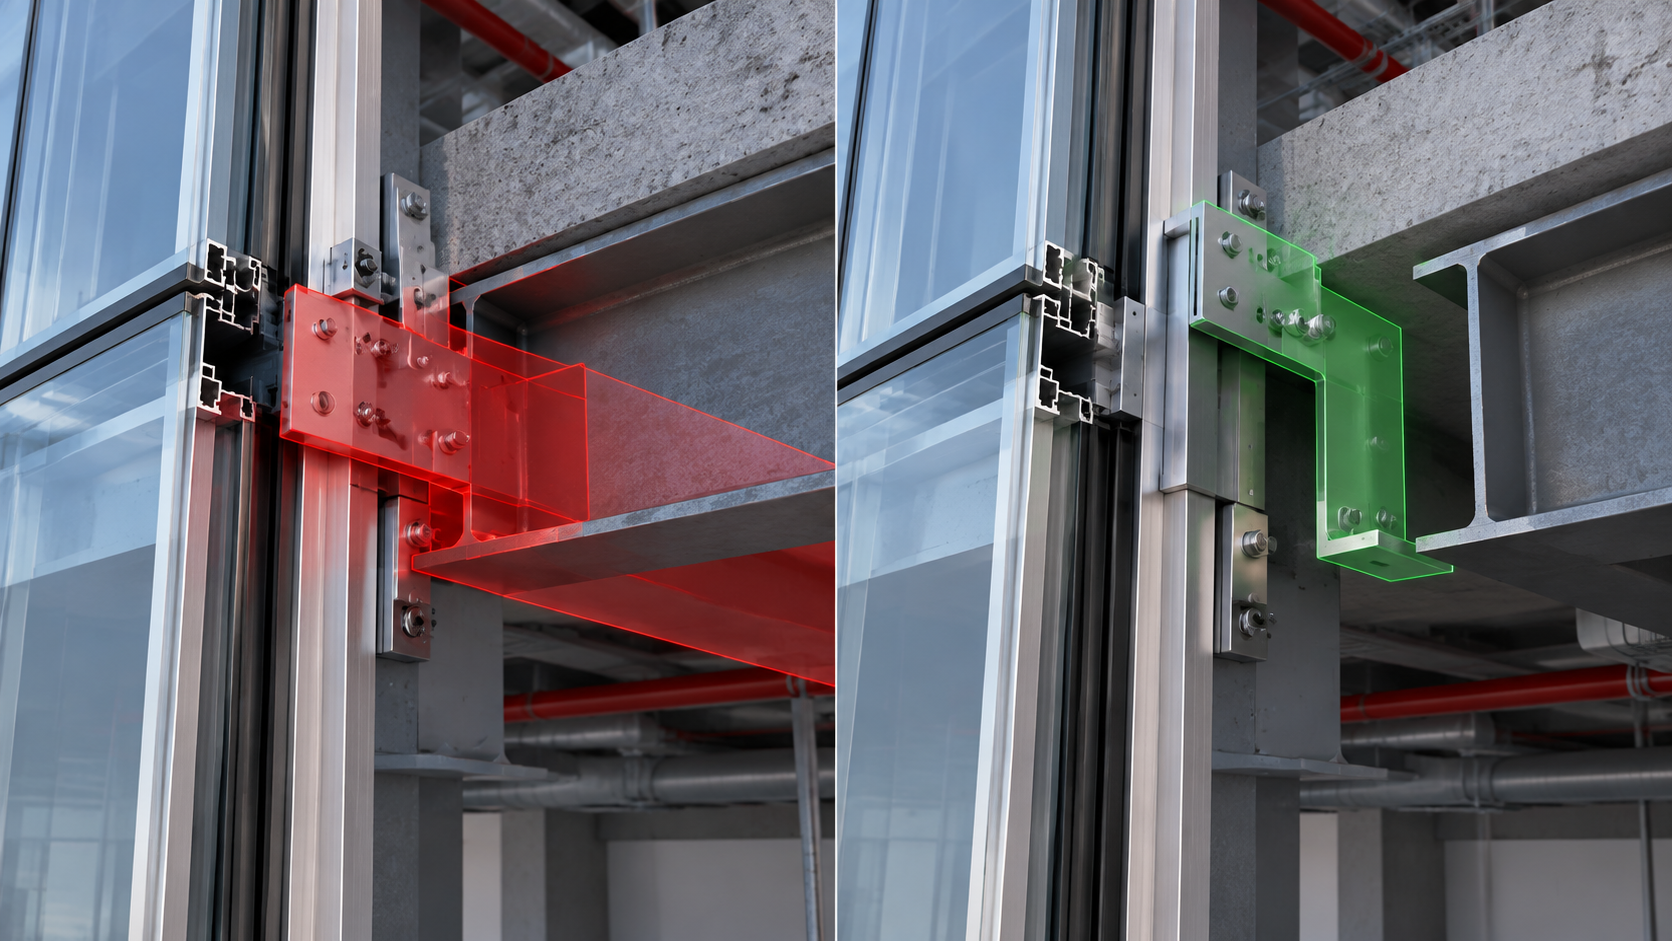
A BIM model can look complete in every early design review and still fail the moment it matters most: on-site clash detection. Bolts weren’t modeled. Brackets weren’t modeled. The model looked finished because no one asked what level of development it was actually built to.
Specifying “BIM” for a facade project without specifying a Level of Development (LOD) is like ordering “a drawing” without saying what it needs to show. This guide explains what LOD 400 actually means for a facade project, and why it’s the level that determines whether clash detection catches a problem before construction — or after.
What Is LOD 400 in BIM for Facades?
LOD 400 (Level of Development 400) means a BIM model is detailed to fabrication level — including bolts, brackets, and connection hardware — so the model can be used to detect physical clashes with other building systems before construction begins.
- LOD 100 — Conceptual massing only; no reliable dimensions.
- LOD 200 — Approximate geometry and general system direction.
- LOD 300 — Accurate dimensions and general assembly, suitable for design coordination.
- LOD 400 — Fabrication-level detail, including bolts, brackets, and connection hardware — suitable for real clash detection against other building systems.
The Engineering Diagnosis
LOD progresses in stages, and each stage changes what the model can actually be used for:
The jump from LOD 300 to LOD 400 is where most generic BIM providers stop — and it’s exactly the detail level where facade-specific clashes actually get caught. A bracket that hasn’t been modeled can’t be checked against a structural beam or an MEP duct routed through the same zone; the clash simply won’t appear until installation crews find it on site.
From Diagnosis to Certainty
This is the difference between a BIM model that looks coordinated on screen and one that has actually been tested against the physical systems it will share space with. Facade projects that rely on BIM for real clash prevention need a provider building to LOD 400 by default, not as a premium add-on.
How DOME FDH Models to LOD 400
DOME FDH’s BIM Services are built specifically to LOD 400, modeling bolts and brackets in detail to catch clashes with MEP and structural systems before construction — not after.
This is delivered using Revit, producing a facade model detailed enough that clash detection against other building systems is a meaningful, reliable check rather than a formality performed on an under-modeled facade.
A facade BIM model is only as useful as the detail it’s actually built to. LOD 400 is the level where clash detection stops being theoretical and starts protecting your installation schedule from real, physical conflicts discovered on paper instead of on site.
Ask About Our BIM Modeling Services and get facade clash detection that’s built on LOD 400 detail, not assumptions.
Engineered FAQ
Is LOD 400 the same as ‘as-built’ modeling?
No. LOD 400 is fabrication-level detail used before construction; as-built documentation reflects what was actually installed, produced after construction.
Do all facade projects need LOD 400?
Not always — but any project relying on BIM for clash detection with MEP or structural systems needs at least LOD 400 to catch real physical conflicts.
Does DOME FDH use Revit for BIM modeling?
Yes, Revit is used to build detailed 3D facade models, including at LOD 400 where required.